

derek brinson
15:11 02 Jun 26
Excellent service and quality workmanship

Martyn Pritchard
18:12 30 May 26

Marc Plummer
11:41 30 May 26
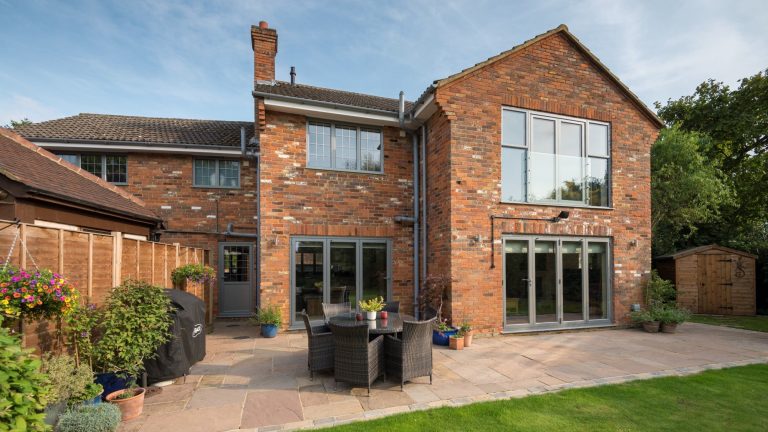
‘Over the years and in different properties I have had doors and windows replaced using the usual companies you see advertised on TV. Most of the work if not all was done
to about 70% satisfaction. The installers were contracter’s that had no commitment to what they were doing and it showed. We needed a new set of patio doors, thinking here
we go again going to get another job done that I know I won’t be overall happy with. I passed Admiral Homespace by chance, popped in had a chat with one of the sales team
who was not a cheesy sales guy in fact nice and pleasant to talk with (good start). We arranged a site visit he came over I explained what I was after which was to limit the
amount of surround and centre join of the doors he offered me a new to the market product that gave a centre join of 20mm and minimal surround. To cut a long story short,
bought the product it has been fitted by an excellent team who are employed with the company so have vested interest in doing a good job which they did. overall from sales
to surveying to organising and fitting the whole team are excellent very professional and actually care, the fitters Andy & Wayne look genuinely pleased with the doors and the
fact I was so pleased. I would highly recommend them looking to get new windows fitted so am going back to them. Happy to pass on pictures to them to forward to potential
customers’
to about 70% satisfaction. The installers were contracter’s that had no commitment to what they were doing and it showed. We needed a new set of patio doors, thinking here
we go again going to get another job done that I know I won’t be overall happy with. I passed Admiral Homespace by chance, popped in had a chat with one of the sales team
who was not a cheesy sales guy in fact nice and pleasant to talk with (good start). We arranged a site visit he came over I explained what I was after which was to limit the
amount of surround and centre join of the doors he offered me a new to the market product that gave a centre join of 20mm and minimal surround. To cut a long story short,
bought the product it has been fitted by an excellent team who are employed with the company so have vested interest in doing a good job which they did. overall from sales
to surveying to organising and fitting the whole team are excellent very professional and actually care, the fitters Andy & Wayne look genuinely pleased with the doors and the
fact I was so pleased. I would highly recommend them looking to get new windows fitted so am going back to them. Happy to pass on pictures to them to forward to potential
customers’

Jon Foster
18:00 29 May 26
From start to finish we received a professional friendly service from all departments. We are very happy with our veranda and the quality of workmanship.

Kim Yeomans
15:26 29 May 26
Following a neighbours recommendation, Admiral demonstrated the most comprehensive, helpful and accommodating approach to our project. Nothing was too much trouble,
a very helpful sales process. We were able to move at a comfortable pace, arriving at the final solution, in a timely but very professional manner. All trades conducted themselves
in a very professional manner, on time and as described. Even late changes were accommodated without issue, we would have no hesitation in recommending Admiral and their
comprehensive professional approach throughout
a very helpful sales process. We were able to move at a comfortable pace, arriving at the final solution, in a timely but very professional manner. All trades conducted themselves
in a very professional manner, on time and as described. Even late changes were accommodated without issue, we would have no hesitation in recommending Admiral and their
comprehensive professional approach throughout

Bob Penney
11:09 09 Mar 26
Great After Sales Support!
Admiral installed our doors and windows in 2012. In 2026 our front door lock broke and the manufacturer didn't make them anymore nor had any spare parts !
Nadine and Andy road to our rescue. Andy researched a potential fix, Nadine ordered the parts and Andy promptly repaired our lock mechanism and then installed it back in the door.
Absolutely super service and support - even years after our initial install!
Admiral Homespace care for their customers !
Admiral installed our doors and windows in 2012. In 2026 our front door lock broke and the manufacturer didn't make them anymore nor had any spare parts !
Nadine and Andy road to our rescue. Andy researched a potential fix, Nadine ordered the parts and Andy promptly repaired our lock mechanism and then installed it back in the door.
Absolutely super service and support - even years after our initial install!
Admiral Homespace care for their customers !

Marie Atmeare
12:28 15 Dec 25
The customer service was really good when I made my initial enquiry and I felt like the company prided itself on that. I had several questions which were answered promptly
and professionally and customer service is really important to me, particularly when I'm making a substantial purchase. I had a slight issue with the lock on my door and an engineer visit was arranged quickly and efficiently. The matter was resolved in a few minutes with a few adjustments. Very happy with the service.’
and professionally and customer service is really important to me, particularly when I'm making a substantial purchase. I had a slight issue with the lock on my door and an engineer visit was arranged quickly and efficiently. The matter was resolved in a few minutes with a few adjustments. Very happy with the service.’

Paul Carter (Paul - The Old Barn)
17:46 10 Dec 25
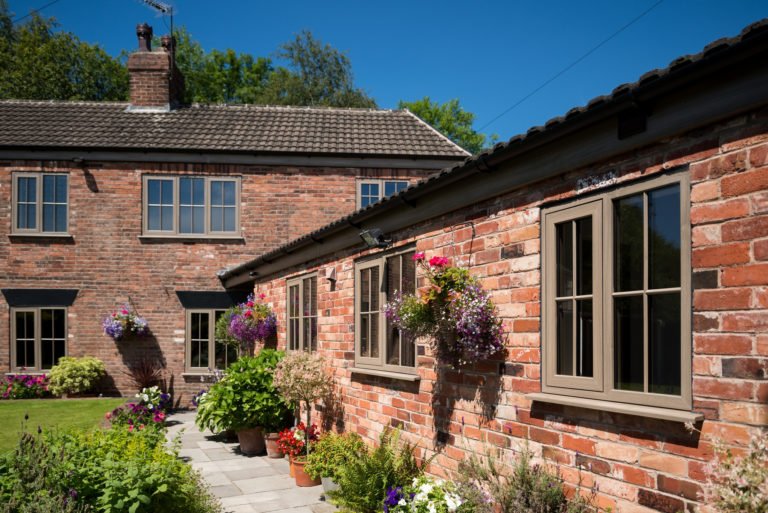
Admiral Homespace built and supplied the wooden windows and patio doors for our new Garden Room. They were built to a high standard and, working with our main contractor, adjusted to accomodate design changes as went along.
Installation went well and we are very happy with the result.
I'd definitely recommend Admiral Homespace to anyone looking for custom, handmade windows & doors for their project.
Installation went well and we are very happy with the result.
I'd definitely recommend Admiral Homespace to anyone looking for custom, handmade windows & doors for their project.

Ariel Gomez
17:51 05 Dec 25
Great experience. Highly recommended as a one-stop shop for doors' and windows' home upgrades. This is a reference picture of my front door using the middle range Endurance line.

Jenny Grindell
08:23 12 Sep 25
I used Admiral to have new conservatory, windows and doors fitted at my previous address. I was very pleased with the results so chose them to do the work when I moved house. I am delighted with my new glass conservatory roof. it’s made the room look bigger and brighter and much more inviting. Excellent customer service from start to finish, with Stuart, Nadine and Dave making the whole process smooth and stress-free. Highly recommend!’
Response from the owner 15:47 12 Sep 25
Hi Jenny, Thank you for your kind review. I have seen pictures of your new roof and frames and think it looks great. I am so pleased we were able to help again. Please do not hesitate to call if we can be of any help in the future. Best Wishes from all the team at Admiral Homespace